

 Listed by MLSlistings Inc. / Listed By: Janet Romanowski, David Lyng Real Estate - Contact: 831-359-5454
 3255 Oneill Court Soquel, CA 95073
Active
$1,729,000 (USD)
OPEN HOUSE TIMES
-
OPENSat, Jul 251:00 pm - 4:00 pm
-
OPENSun, Jul 261:00 pm - 4:00 pm

Description
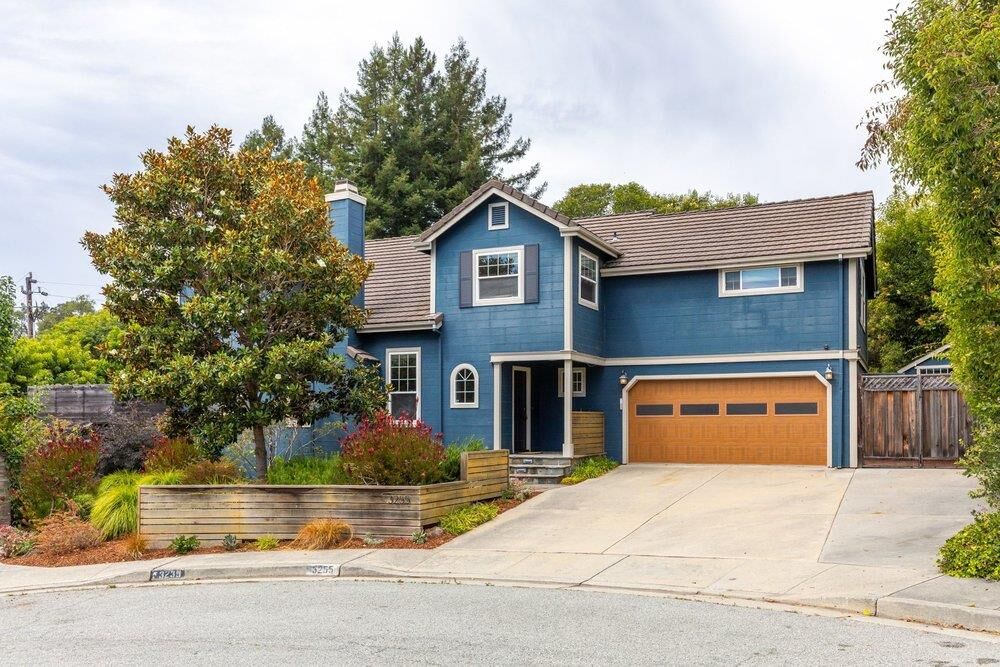
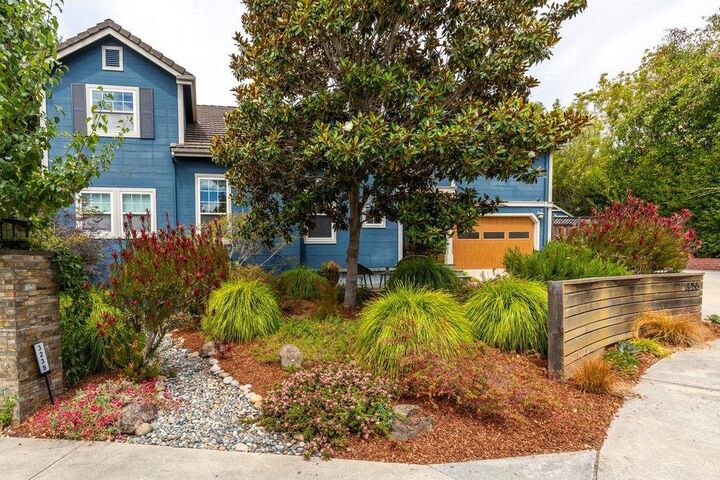
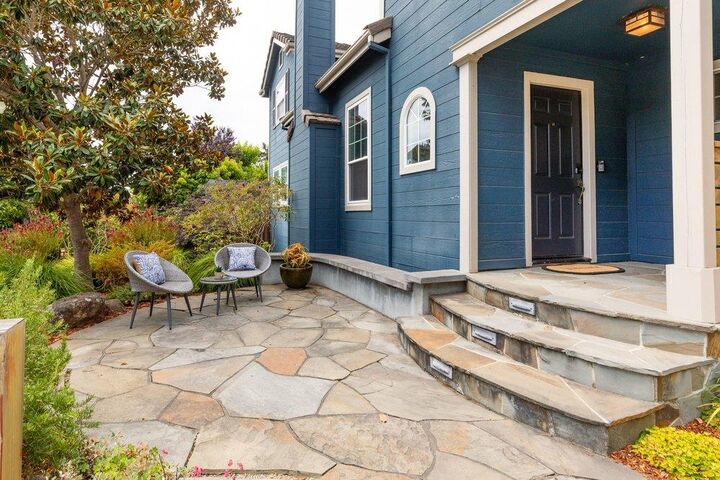
Tucked away on a sunny cul-de-sac lot, this spacious 4+BR strikes the perfect balance between comfort and everyday convenience. Enjoy an ideal location within walking distance to Soquel High and Anna Jean Cummings Park, while a pathway across the street provides a handy shortcut to Soquel Village shops and restaurants, and puts Capitola Beach a quick bike ride away. Inside, thoughtful upgrades blend comfort, style and efficiency. Solid oak and walnut hardwood floors, LED lighting, a dedicated laundry room with extra cabinetry and folding counter, two fireplaces, including one with a custom mantel crafted with timber from an 1800s Pennsylvania barn, upstairs office for the perfect work-from-home space, owned 3.6 kW solar system and Ecobee smart thermostat. Cooks will love a kitchen with ample cabinet and counter space, breakfast bar seating, and a handy prep sink. Extra closets throughout, a 10X12 storage shed and roomy garage to keep everything in its place. The outdoor space is equally impressive, featuring beautifully designed hardscape, smart lighting and irrigation systems, built-in seating around a plumbed gas fire pit, decks and patios for dining, and a fully equipped outdoor kitchen for entertaining or relaxing at home. Thoughtfully updated, ideally located. Welcome Home!
MLS #:
ML82055006
ML82055006
Lot Size
7,754 SQFT
7,754 SQFT
Type
Single-Family Home
Single-Family Home
Year Built
1989
1989
School District
870
870
County
Santa Cruz County
Santa Cruz County
Listed By
Janet Romanowski, DRE #DRE 0826867, David Lyng Real Estate, Contact: 831-359-5454
Source
MLSlistings Inc.
Last checked Jul 22 2026 at 6:09 AM PDT
MLSlistings Inc.
Last checked Jul 22 2026 at 6:09 AM PDT
Bathroom Details
- Full Bathrooms: 2
- Half Bathroom: 1
Interior Features
- Washer / Dryer
- In Utility Room
- Electricity Hookup (220V)
Kitchen
- Garbage Disposal
- Microwave
- Dishwasher
- Oven - Built-In
- Countertop - Granite
- Cooktop - Gas
- Refrigerator
Property Features
- Deck
- Fenced
- Back Yard
- Fire Pit
- Outdoor Kitchen
- Balcony / Patio
- Sprinklers - Auto
- Fireplace: Living Room
- Fireplace: Wood Burning
- Fireplace: Family Room
- Fireplace: Gas Starter
- Foundation: Concrete Perimeter
Heating and Cooling
- Central Forced Air - Gas
- Ceiling Fan
Flooring
- Hardwood
- Tile
- Carpet
- Stone
Exterior Features
- Roof: Concrete
Utility Information
- Utilities: Water - Public, Public Utilities, Solar Panels - Owned
- Sewer: Sewer Connected
- Energy: Smart Home System, Double Pane Windows, Thermostat Controller, Low Flow Shower, Low Flow Toilet, Solar Power
School Information
- Elementary School: Soquel Elementary
- Middle School: New Brighton Middle
- High School: Soquel High
Garage
- Attached Garage
- Gate / Door Opener
Stories
- 2
Living Area
- 2,540 sqft
Additional Information: Pleasure Point | 831-359-5454
Location
Estimated Monthly Mortgage Payment
*Based on Fixed Interest Rate withe a 30 year term, principal and interest only
Listing price
Down payment
%
Interest rate
%Mortgage calculator estimates are provided by David Lyng Real Estate and are intended for information use only. Your payments may be higher or lower and all loans are subject to credit approval.
Disclaimer: The data relating to real estate for sale on this website comes in part from the Broker Listing Exchange program of the MLSListings Inc.TM MLS system. Real estate listings held by brokerage firms other than the broker who owns this website are marked with the Internet Data Exchange icon and detailed information about them includes the names of the listing brokers and listing agents. Listing data updated every 30 minutes.
Properties with the icon(s) are courtesy of the MLSListings Inc.
Listing Data Copyright 2026 MLSListings Inc. All rights reserved. Information Deemed Reliable But Not Guaranteed.
Properties with the
 icon(s) are courtesy of the MLSListings Inc.
 Listing Data Copyright 2026 MLSListings Inc. All rights reserved. Information Deemed Reliable But Not Guaranteed.


